KitchenArea 15.1 m²
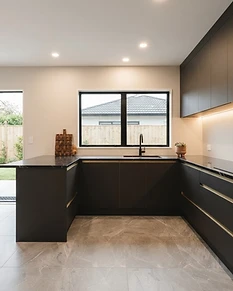
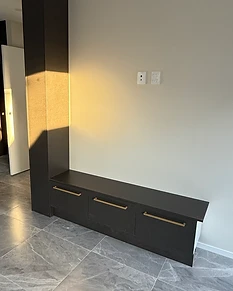
A finished Renovation Studio kitchen
Renovation Studio — Auckland

Auckland kitchen renovation, in 3D.Built by us.

Configure your kitchen, living room, or bathroom renovation in real time — materials, dimensions, fixtures — then send the brief straight to the studio for a fixed quote. Servicing Auckland and the wider region.

Licensed Building Practitioner·12 years in practice·140+ rooms delivered
Currently booking — late OctoberStart designing
01 — Configurator

The Infinite Workspace

An early planning tool — not a construction drawing. Choose a room, set dimensions, explore finishes and fixtures in a live 3D scene, and review planning metrics.

Drag to orbit · 4.2 × 3.6 × 2.7 m
Live 3D scene
Materials
CabinetryMatte White
BenchtopWhite Marble-look
Curated combos
Book a consultation
Floor area
15.1 m²
Wall area
42.1 m²
Volume
41 m³
Material est.
$34,929.36
Fixture est.
$12,500

Estimates only — prices are not fixed or final and may rise or fall with scope, specification, and market conditions.

02 — Pricing Request

Seal & Send

Your configurator concept becomes a formatted project brief. Add your details and timeline, and the studio receives the complete specification.

Project Brief
RS-988783

The Kitchen

Monolithic joinery, precise stone, quiet hardware.

Dimensions
Width4.2 m
Depth3.6 m
Height2.7 m
Floor area15.1 m²
Wall area42.1 m²
Finishes
CabinetryMatte White
WallsLimewash White
BenchtopWhite Marble-look
SplashbackWhite Subway Tile
HardwarePolished Chrome
Toe KickMatte Black
FloorHonied Limestone
Fixtures
Monolithic Island$12,500
Early planning indicator — not a binding quote.
SPEC: The Kitchen | W4.2 D3.6 H2.7m | Cabinetry: Matte White | Walls: Limewash White | Benchtop: White Marble-look | Splashback: White Subway Tile | Hardware: Polished Chrome | Toe Kick: Matte Black | Floor: Honied Limestone | Fixtures: Monolithic Island | Timeline: 3-6 months

A snapshot of your 3D design is included automatically.

All figures are estimates only and not a fixed quote — final pricing moves with scope, specification, and market conditions.

By sending, you agree to be contacted by Renovation Studio about this concept. See our Terms & Privacy.

04 — Services

Three rooms. One studio. A precise path from concept to build.

Each engagement begins with a material conversation and ends with a set of documents precise enough to build from. Review the focus, scope, and starting investment for each room.

The Kitchen
01

The Kitchen

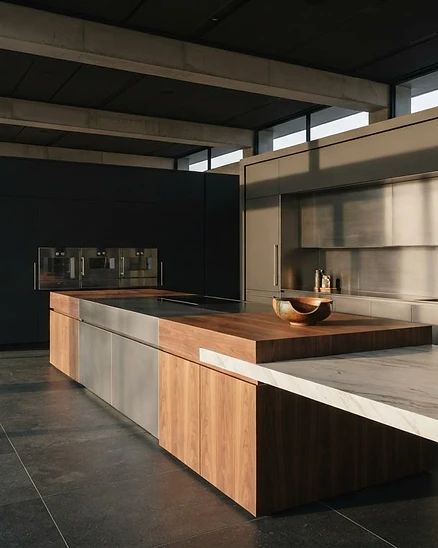
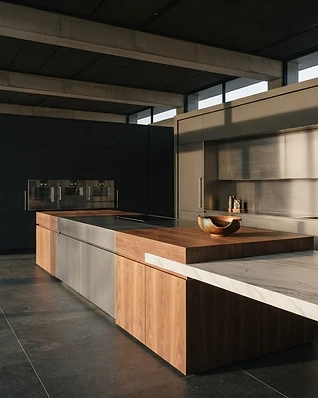
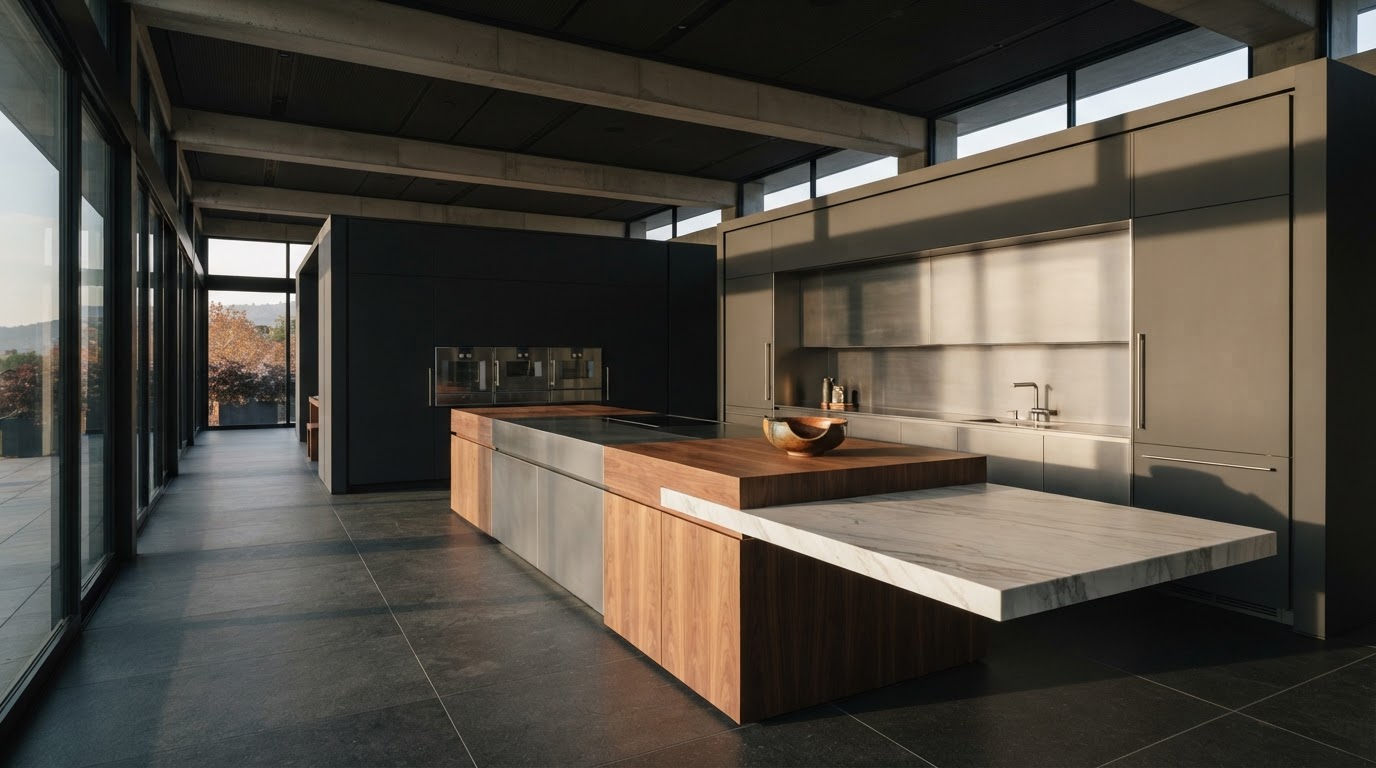
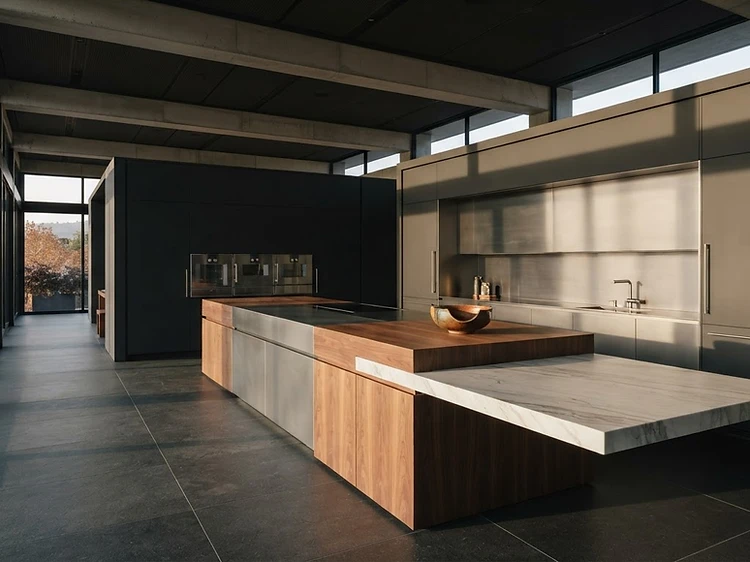
We treat the kitchen as a sculptural instrument — a single monolithic island where warm walnut meets cold steel, lit so the vein of the stone reads at dusk.

  • — Full cabinetry redesign and stone surfacing
  • — Appliance integration and mechanical coordination
  • — Lighting plan and bespoke storage
  • — 8–14 week typical delivery
Starting investment
$55k
Plan this room
The Living Room
02

The Living Room

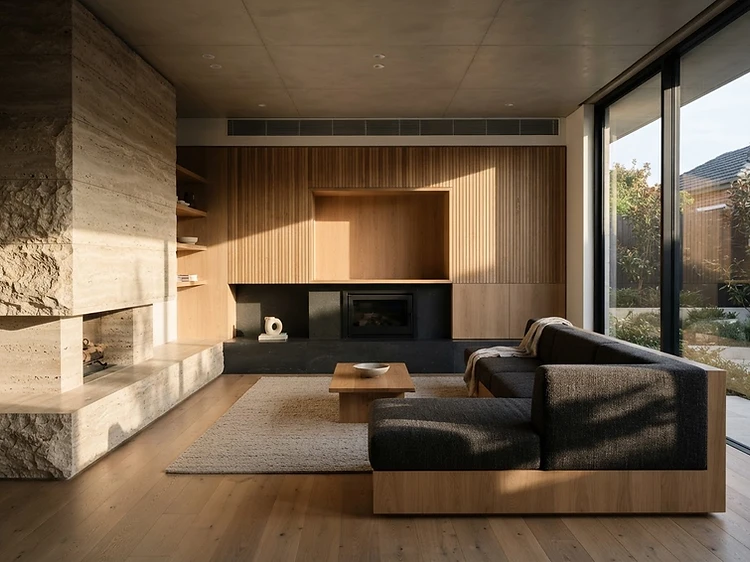
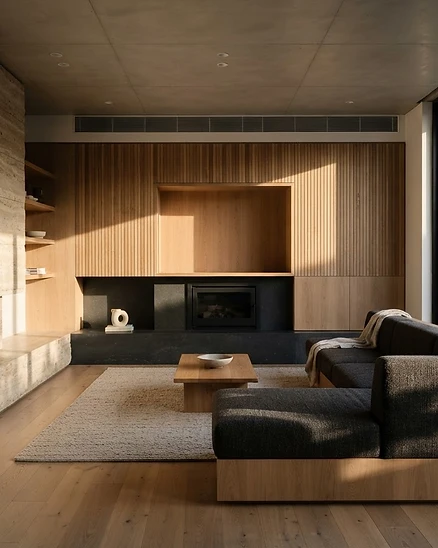
The living room is organized around a single mass — a travertine hearth — with oak joinery running the full wall so the room reads as one continuous architectural gesture.

  • — Built-in joinery and media integration
  • — Hearth and feature-wall stonework
  • — Layered lighting and acoustic plan
  • — 6–10 week typical delivery
Starting investment
$40k
Plan this room
The Bathroom
03

The Bathroom

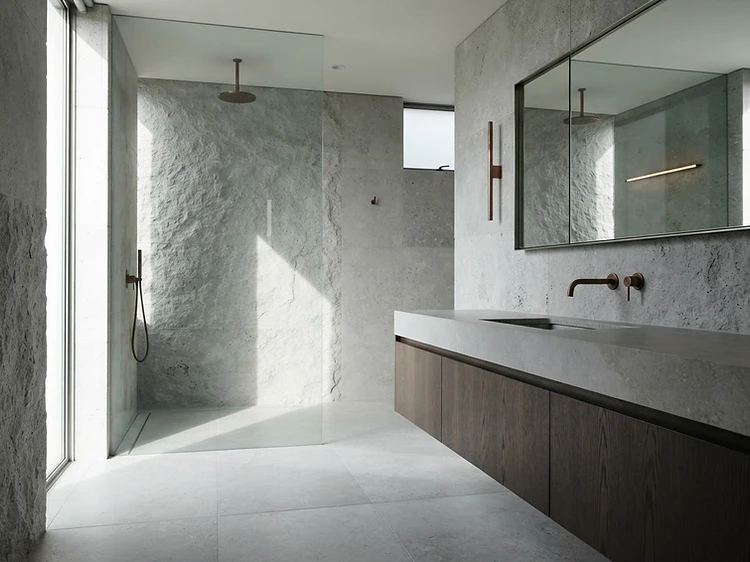
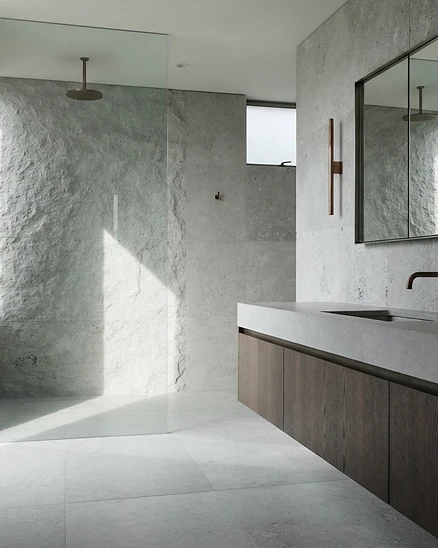
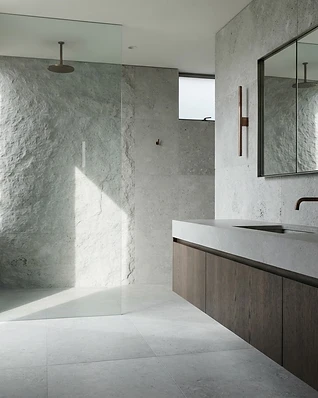
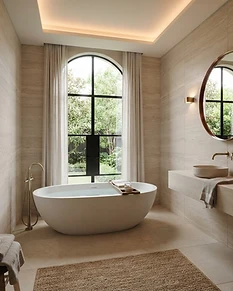
A bathroom is a single volume of stone, interrupted only by a line of oxidized copper — the vanity, the tap, the mirror frame — tracing one continuous detail.

  • — Full stone slab lining and waterproofing
  • — Custom vanity and mirror joinery
  • — Brushed brass fittings and fixtures
  • — 4–8 week typical delivery
Starting investment
$32k
Plan this room
The Walk-in Closet
04

The Walk-in Closet

A walk-in closet is dressed like a boutique — full-height joinery in warm timber, hanging rods in brass, and a central island lit from a single overhead pendant so every shelf reads.

  • — Full-height custom wardrobe joinery
  • — Integrated hanging, shelving and drawer systems
  • — LED lighting and glass display
  • — 3–6 week typical delivery
Starting investment
$25k
Plan this room
05 — Process

Four steps from first conversation to final handover.

No vague estimates, no surprise variations. A measured path that turns a material conversation into a room you can build from.

01

Consultation

A 90-minute in-studio conversation about the life of the room, the materials you love, and the budget that frames it.

90 min · in studio
02

3D Design

Your room is modelled in the parametric configurator — dimensions, finishes, fixtures — so you see it before it's built.

1–2 weeks
03

Specification

A full material schedule, measured drawings, and a fixed-quote. Every trade, every finish, priced and locked.

Fixed quote
04

Build

Licensed installation managed end-to-end by the studio — site measure through final handover and defect check.

4–14 weeks
06 — Trust

Designed precisely. Built by licence.

We configured the whole kitchen online, sent the brief, and had a fixed quote inside a week. The built room is identical to the 3D — down to the brass tap.
Jordan & Aroha M.
Arch Hill, Auckland · Kitchen
The configurator let us try three stone options against our oak before we committed. No other studio gave us that before paying for drawings.
Priya R.
Herne Bay, Auckland · Living Room
Precise, calm, and on budget. The material schedule meant there were no surprises during build. We'd work with the studio again in a heartbeat.
Tom & Hana W.
Devonport, Auckland · Bathroom
07 — The Curation Catwalk

Woods & Stone

Popular timbers and stones for kitchen and bathroom finishes — each shown as a real reference photograph so you can read the grain and vein before you specify it.

51 materials
08 — Collection

The Curation Catwalk

A curated set of services and materials. Add available items to your basket and continue to secure Shopify checkout — or use the configurator to prepare a design brief.

In-Studio Design Consultation
Matches your concept
Renovation Studio
In-Studio Design Consultation
$350

A 90-minute material and layout consultation with a senior designer.

Carrara Marble Slab — m²
Renovation Studio
Carrara Marble Slab — m²
$780

Book-matched Carrara, honed and sealed. Priced per square metre.

Travertine Slab — m²
Renovation Studio
Travertine Slab — m²
$800

Vein-cut travertine for hearths and feature walls. Per square metre.

Smoked Oak Veneer — m²
Renovation Studio
Smoked Oak Veneer — m²
$580

Fumed oak veneer for joinery and wall panelling. Per square metre.

Brushed Brass Tap
Renovation Studio
Brushed Brass Tap
$780

Solid brass, brushed finish. Single-lever mixer.

Freestanding Soaking Tub
Renovation Studio
Freestanding Soaking Tub
$5,800

Cast-stone soaking tub, mono-block form.

Full Renovation Design Build
Renovation Studio
Full Renovation Design Build
Enquire

End-to-end design and build management. Engagements begin at the shown deposit.

Enquire for pricing
On-site Measure & Survey
Renovation Studio
On-site Measure & Survey
$320

Precision site measure, levels, and existing-conditions report.

Tier 1 — Essentials Pack
Matches your concept
Tier 1
Renovation Studio
Tier 1 — Essentials Pack
$24,500

Entry kitchen: matte white cabinetry, white quartz benchtop, chrome hardware, integrated dishwasher.

Tier 2 — Studio Pack
Matches your concept
Tier 2
Renovation Studio
Tier 2 — Studio Pack
$38,500

Natural oak cabinetry, calacatta benchtop, brass hardware, steam oven and induction cooktop.

Tier 3 — Atelier Pack
Matches your concept
Tier 3
Renovation Studio
Tier 3 — Atelier Pack
$56,000

Walnut joinery, quartzite stone, brass tap, full appliance suite with concealed rangehood.

Tier 4 — Signature Pack
Matches your concept
Tier 4
Renovation Studio
Tier 4 — Signature Pack
$78,000

Wenge cabinetry, onyx benchtop, gold hardware, monolithic island and statement range.

Tier 5 — Monolith Pack
Matches your concept
Tier 5
Renovation Studio
Tier 5 — Monolith Pack
$108,000

Charred oak, book-matched onyx, gold fittings, full appliance suite and linear pendant array.